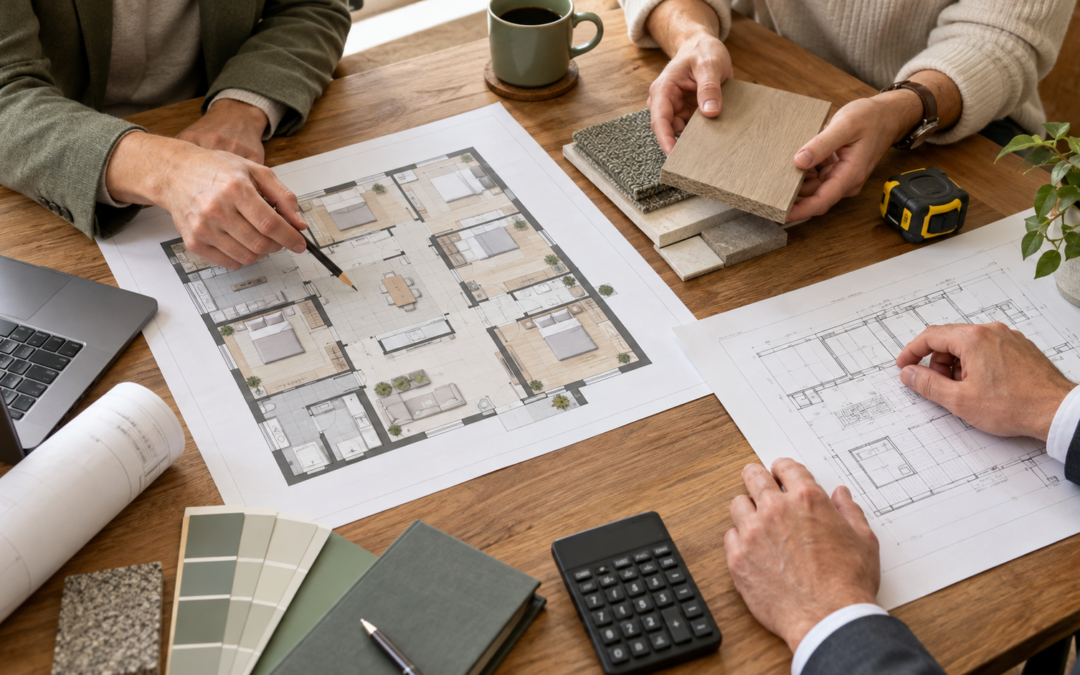
A rooming house project brings together property selection, design, approvals, construction and day-to-day operation. Expecting one person to cover every part can leave important questions unanswered. The right team depends on whether you are converting an existing home or developing a new building, but understanding who does what should start before you commit to a property.
An architect or building designer can help develop a workable layout, while a town planner can advise on the planning controls affecting the proposal. A building surveyor has a different role, assessing building requirements and issuing building permits where appropriate. These roles are complementary: a promising design does not, by itself, establish that the project has the approvals it needs.
Builders and relevant specialists then help turn the concept into a realistic scope of works. Depending on the property, that may include engineering advice or specialist input on fire safety and services. Cost advice also matters, particularly when early estimates are being used to make a purchase decision. Involving the right people early can help expose assumptions before they become expensive commitments.
A rooming house consultant can help you identify the questions that need answering and where further specialist advice is required. Rooming house feasibility should bring the property, proposed works and commercial considerations together, with clear responsibilities across the team. You do not need every consultant involved from day one, but you do need a considered sequence. Start with a Rooming House Assessment to understand the opportunity and the advice your particular project may need.