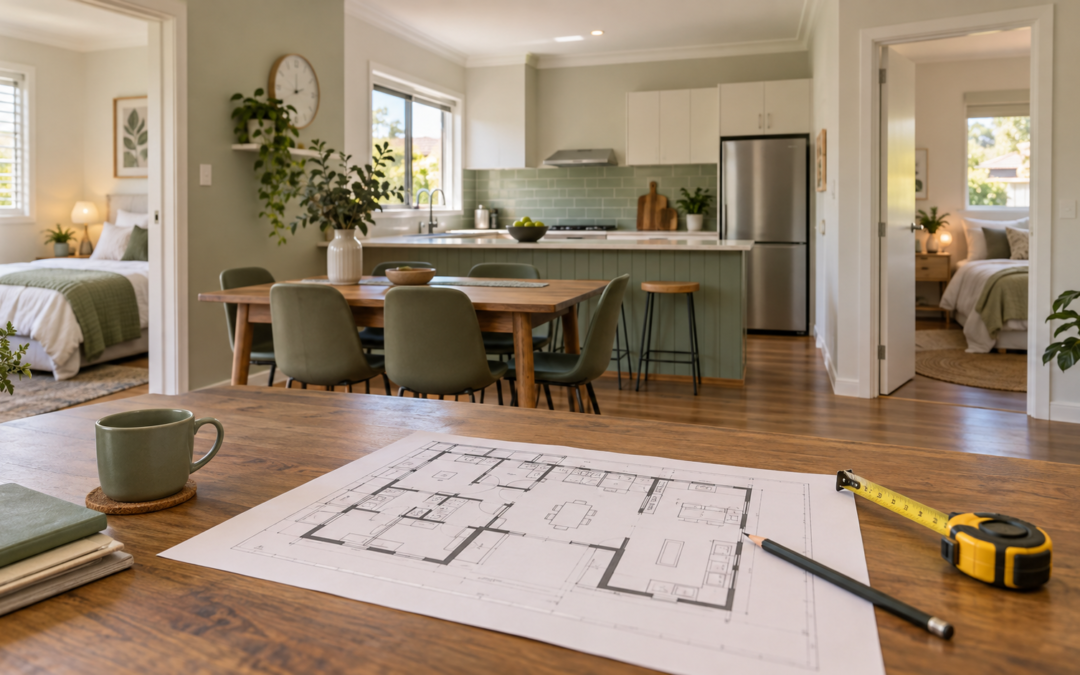
A house with several bedrooms and a generous living area can look like an obvious rooming house opportunity. But extra rooms don’t automatically make a property suitable for conversion. The real question is whether the existing house can support the intended use without requiring changes that undermine the project. Start with the way the property works as a whole. Bedrooms, shared facilities, access and outdoor areas need to function together. A layout that suits one family may be awkward when several unrelated residents are sharing the home.
Then there is the difference between what looks possible and what can actually be delivered. Planning and building requirements need to be checked for the particular property and proposal. In Victoria, rooming houses must also meet minimum standards covering areas such as privacy, security and amenity. A tidy presentation or an enthusiastic listing description doesn’t establish that these requirements can be met.
The financial side matters just as much. A conversion that needs substantial alterations may look very different once professional fees, compliance works, holding costs and operating expenses are considered. Projected rental income needs to be weighed against the total cost and risk of creating it.
That doesn’t mean dismissing every property with a challenge. It means understanding the challenges before you commit. A professional Rooming House Assessment can help identify the property’s strengths, highlight issues requiring specialist advice and clarify whether further investigation is worthwhile. Because the best starting point isn’t simply, “How many bedrooms could I fit?” It’s, “Does this property work?”